
Why Is a Basement Egress System Required?
A basement egress system is required for three primary reasons: entrapment prevention, bidirectional rescue access, and code compliance.
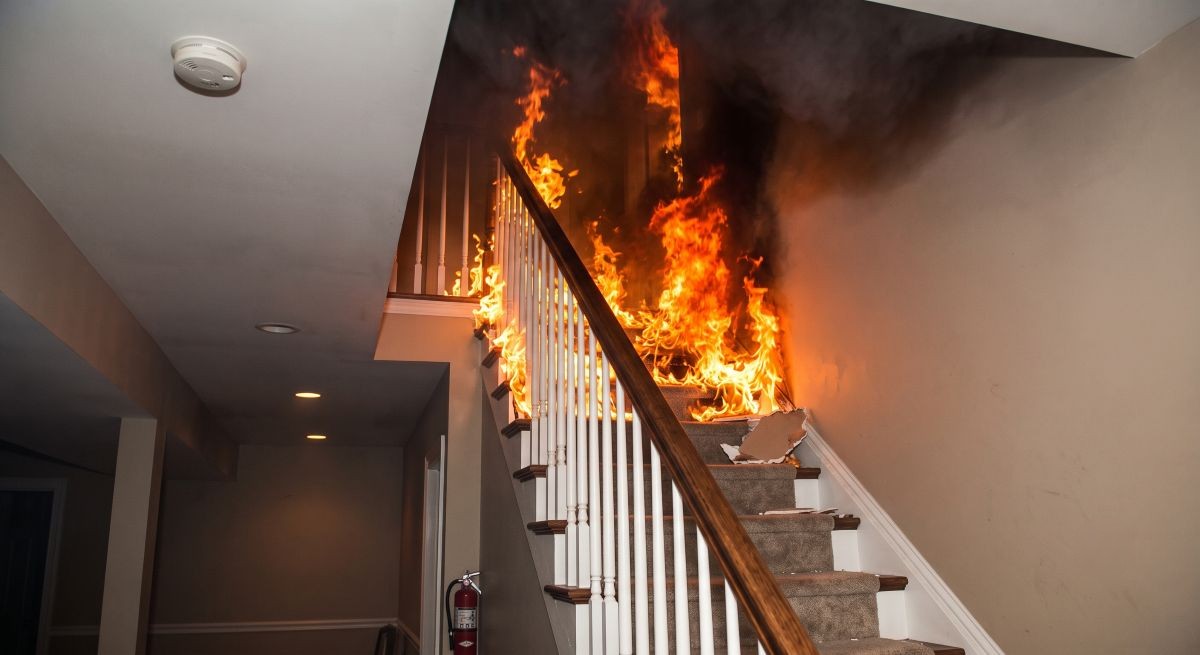
Entrapment Prevention (The "Chimney Effect")
Basements are structurally unique because they typically rely on a single interior staircase as their primary exit. If a fire originates on the upper levels, in the kitchen (where 2 out of every 5 fires begin), or near the stairwell itself, your only way out is instantly cut off. Because heat and toxic gases rise rapidly, the open stairwell acts like a natural chimney, filling with thick smoke and superheated currents. An egress system provides a critical, independent secondary path directly to the outside, ensuring you do not become trapped underground.
|
Sobering Fire Statistics Subterranean fires are mathematically far more dangerous than above-ground fires. Data from the Federal Emergency Management Agency (FEMA) reveals that:
|
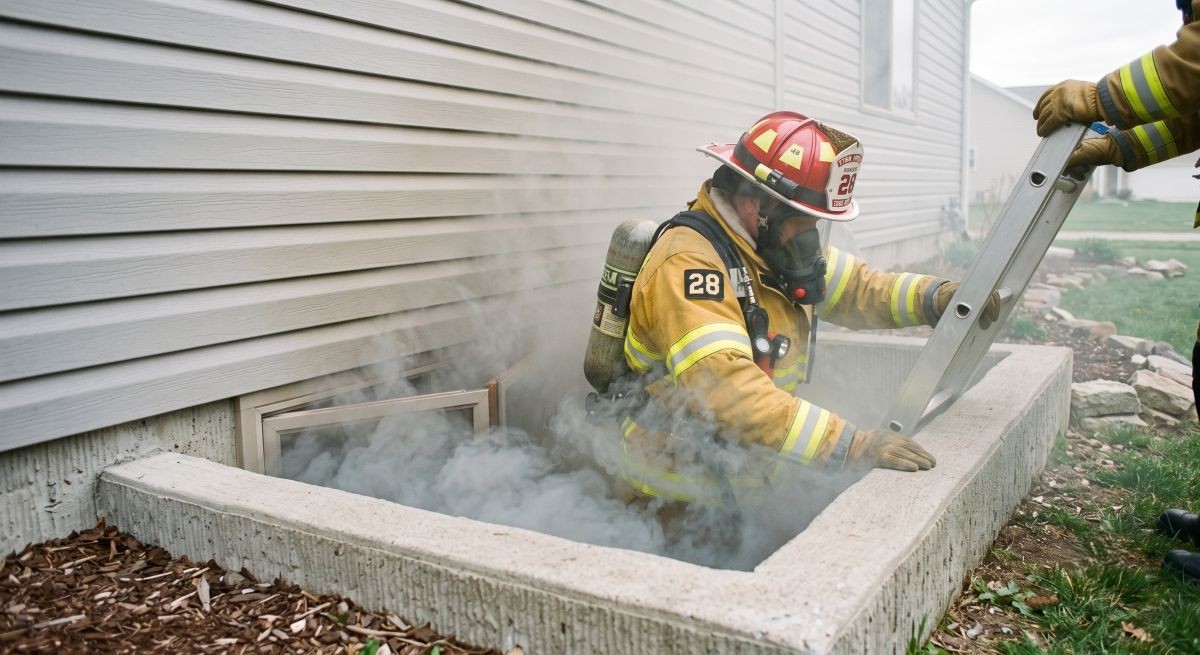
Bidirectional Safety (Rescue Access for Firefighters)
Egress windows do not just let you crawl out; they are designed to let heavily equipped emergency responders climb in.
- The strict minimum sizing of an egress window – 5.7 square feet of net clear opening – is not an arbitrary number. It was established in 1976 through empirical fire service testing to ensure a firefighter wearing bulky protective turnout gear and carrying a Self-Contained Breathing Apparatus (SCBA) can fit through the opening to execute a rescue.
- Additionally, the maximum 44-inch sill height ensures that children, the elderly, or injured occupants can physically reach and climb out of the window without assistance.

Absolute Legal and Financial Necessity
Under the International Residential Code (IRC), an egress system is a non-negotiable legal requirement for any finished basement or subgrade bedroom.
- Liability Protections: Sleeping in a basement without proper egress is illegal. If a fire occurs in an unpermitted space, property owners face severe civil lawsuits, potential criminal prosecution for reckless endangerment, and the complete denial of insurance claims.
- Property Value: Appraisers and real estate agents cannot legally count a basement room as a conforming "bedroom" unless it has a certified egress system. Adding one immediately increases your home’s official square footage, legally conforming status, and market value.
What Are The Components of a Basement Egress System?
A complete basement egress window system includes several critical components:
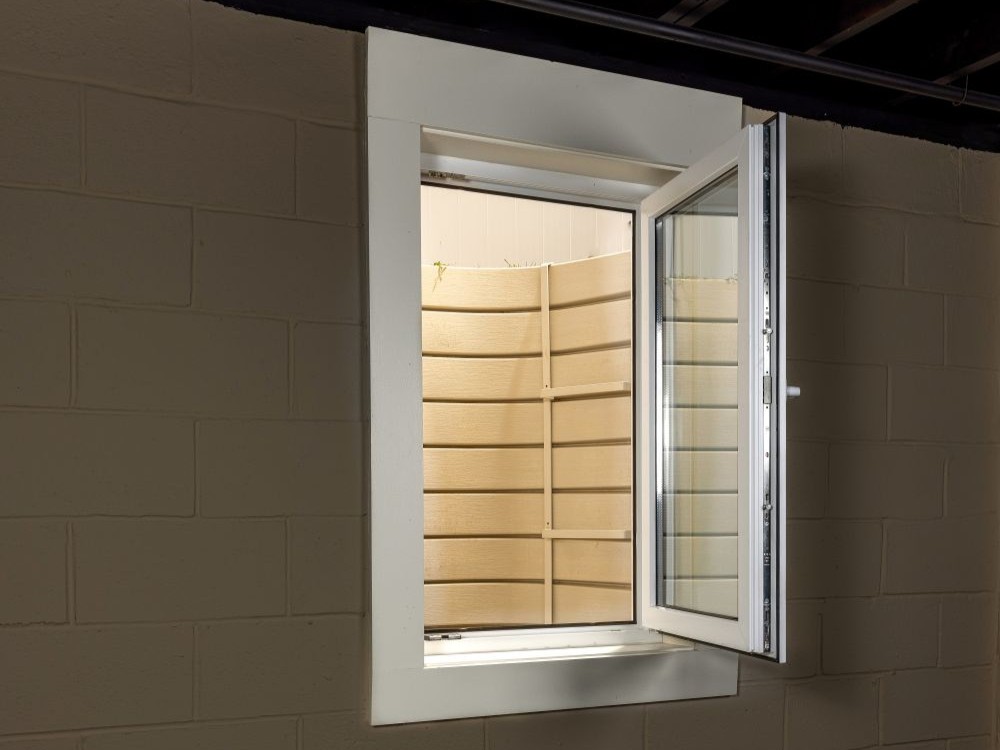
Egress Window
An egress window large enough for residents and first responders to easily fit through.
-
A single-hung egress window consists of a single sash that slides up and down. Double-hung egress windows add a second operable sash.
-
Casement egress windows swing inward like a door
-
Sliding egress windows slide back and forth along a track.
-
Some egress windows are hybrids of the above, such as Astro egress windows (single-hung + casement) and tilt-and-turn windows (tilt inward like a traditional basement hopper window for partial venting and also operate as an in-swinging casement egress window)
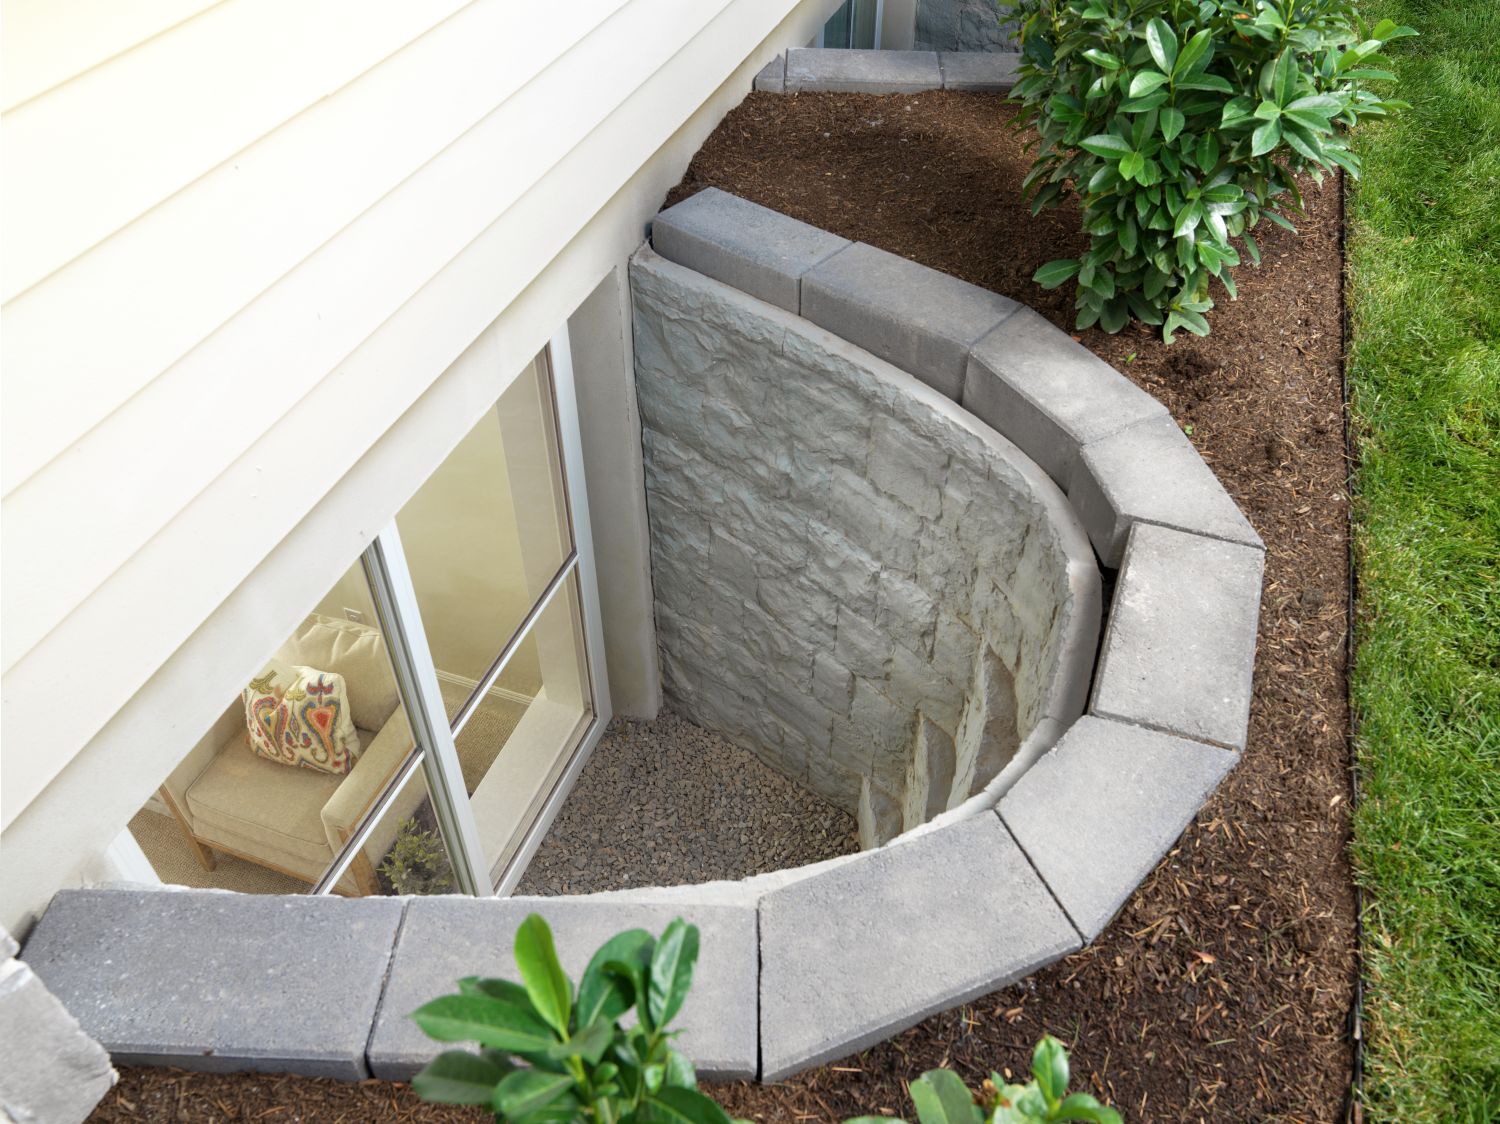
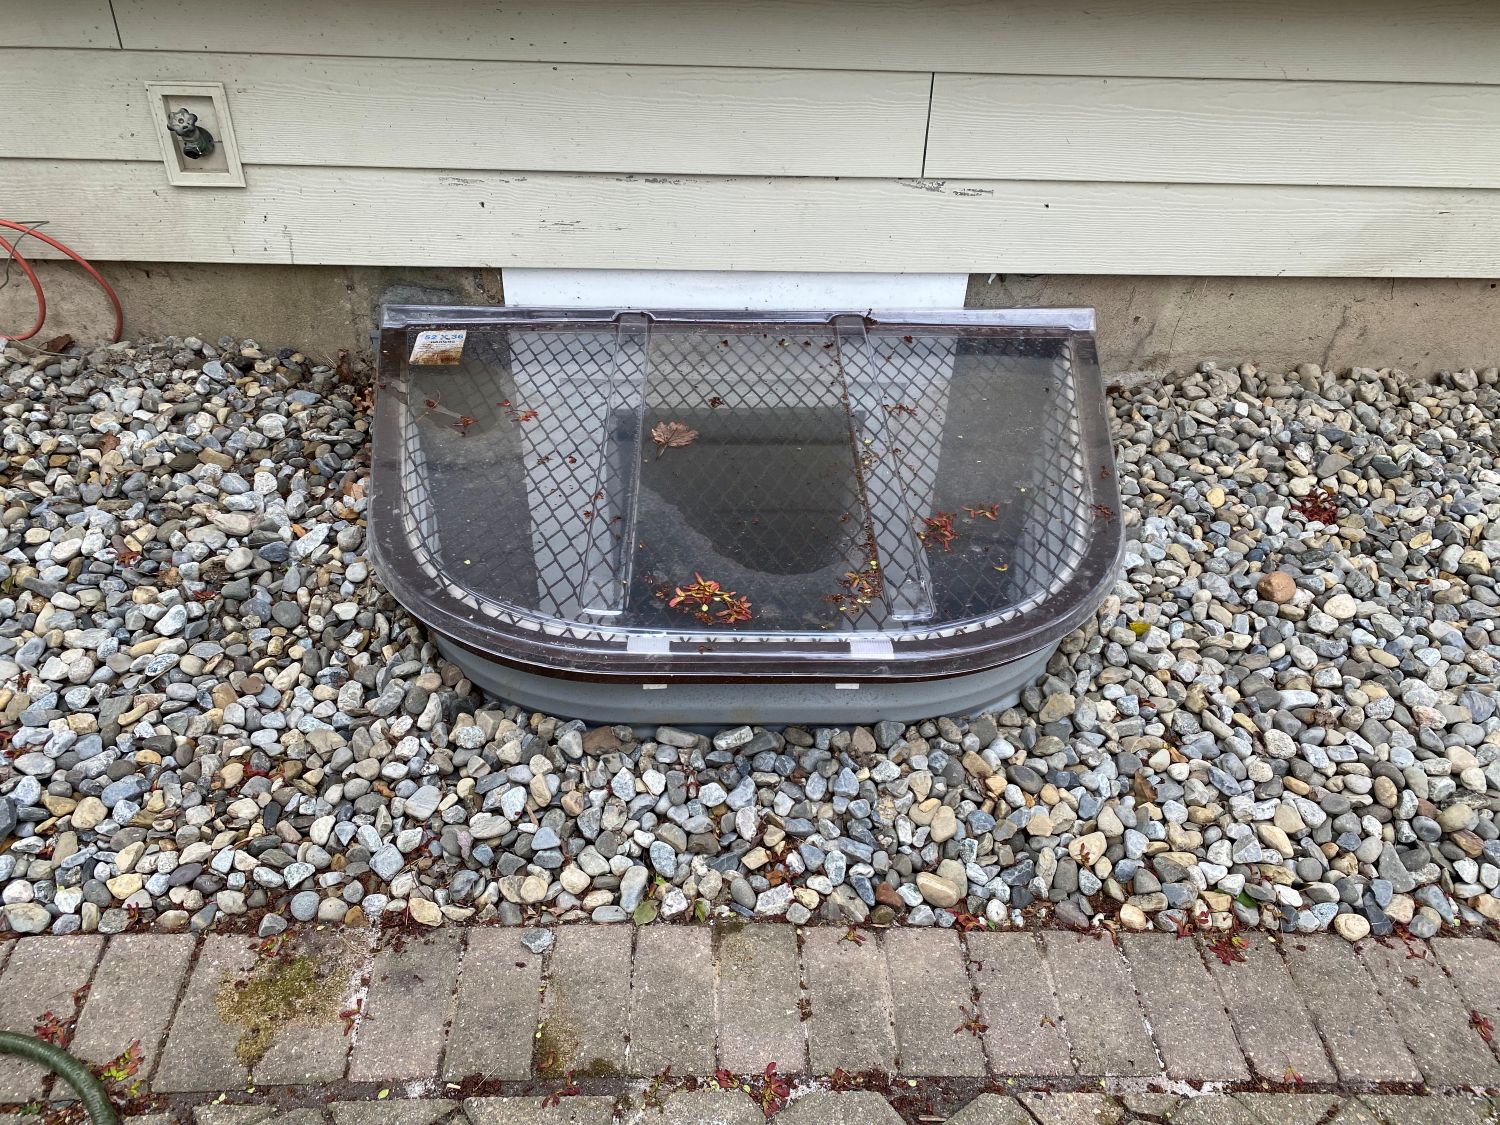
Egress Window Well
An egress window well is dug to the depth of the window. The window must operate so that it doesn’t obstruct the egress window well (i.e. it can’t swing outward).
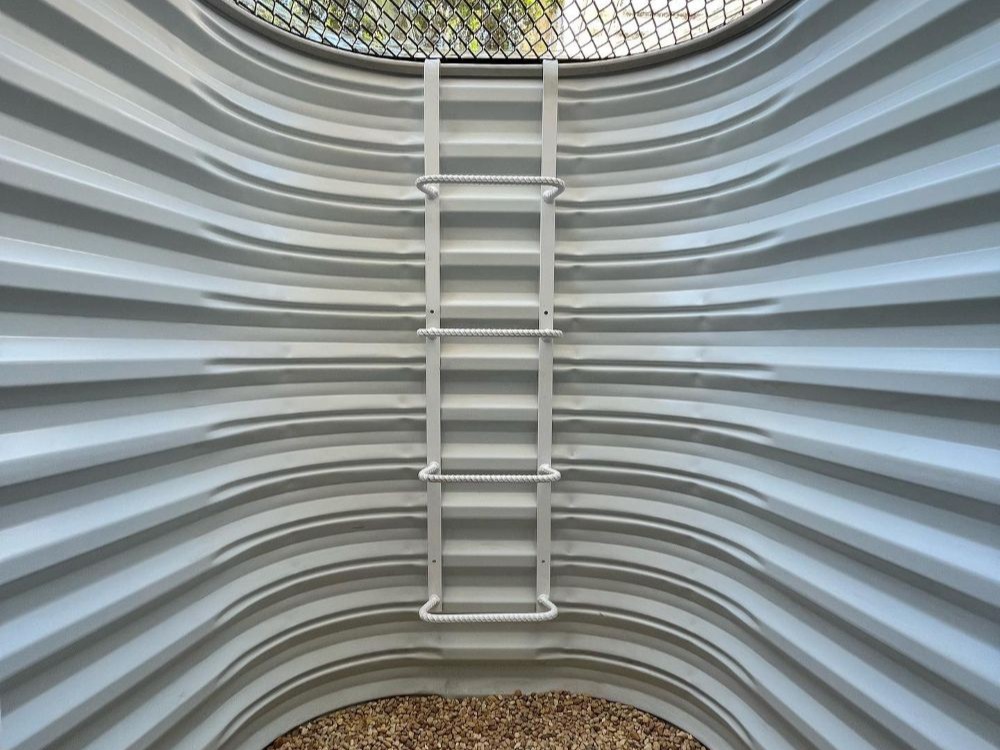
Basement Egress Ladder
An egress ladder or egress window steps are attached to or built into the side of the window well. Wells deeper than 44" must include one or the other.
What Are the Benefits of a Basement Egress System?
Beyond potentially saving lives in the event of an emergency, a basement egress window system offers several other benefits.
- Enhanced natural light and ventilation compared to small basement hopper windows.
- Improved aesthetics – window well manufacturers have designed and refined products that seamlessly integrate with surrounding landscaping.
- Increased enjoyment of your finished basement for work or play, thanks to your egress system’s features.
What Are the Egress Window Code Requirements?
Egress code requirements vary slightly between jurisdictions, but all are based on Section R310 of the International Residential Code (IRC), which lays out safety standards for single and multi-family homes. This strict set of dimensional and operational standards is meant to facilitate emergency escape and firefighter rescue in residential structures.
Below you’ll find answers about the general guidelines set by the IRC. To learn more about specific egress code requirements by state, visit our Building Planning Codes page.
What is the minimum size of a basement egress window opening?
How many egress windows are required in a basement?
What are the code requirements for egress window wells?
What rules are there concerning egress window operation?
What Happens During the Egress Window Well Installation Process?
Phase 1: Planning and Preparation
Phase 2: Excavation and Structural Work
Phase 3: Window Well Installation
Phase 4: Waterproofing and Finishing
Complete Egress Solutions
Egress Solutions offers complete egress window systems for use in below-grade remodeling or new construction. We are a distributor for several major manufacturers, including Boman-Kemp, Bilco, and Rockwell basement egress window systems. Our team uses the industry’s top products for our clients, resulting in the best security and safety for your basement egress system.
Our warehouse in Mullica Hill, New Jersey is centrally located to ensure we can deliver a variety of sizes and systems to your location, or the work area as needed. We proudly serve New Jersey, Delaware and parts of Pennsylvania and Maryland, with delivery to parts of New York.